Inspection details
- Saturday14November
- Wednesday18November
- Photos
- Floorplan
- Description
- Ask a question
- Location
- Next Steps
House for Sale in Woodville West
An Easy Investment; A Surprising Opportunity With Depth And Flexibility
- 3 Beds
- 2 Baths
- 5 Cars
Next Steps:
Talk to a mortgage brokerOpen Inspections // Saturday 14th November 1:00pm - 1:30pm & Wednesday 18th November 6:30pm - 7:00pm
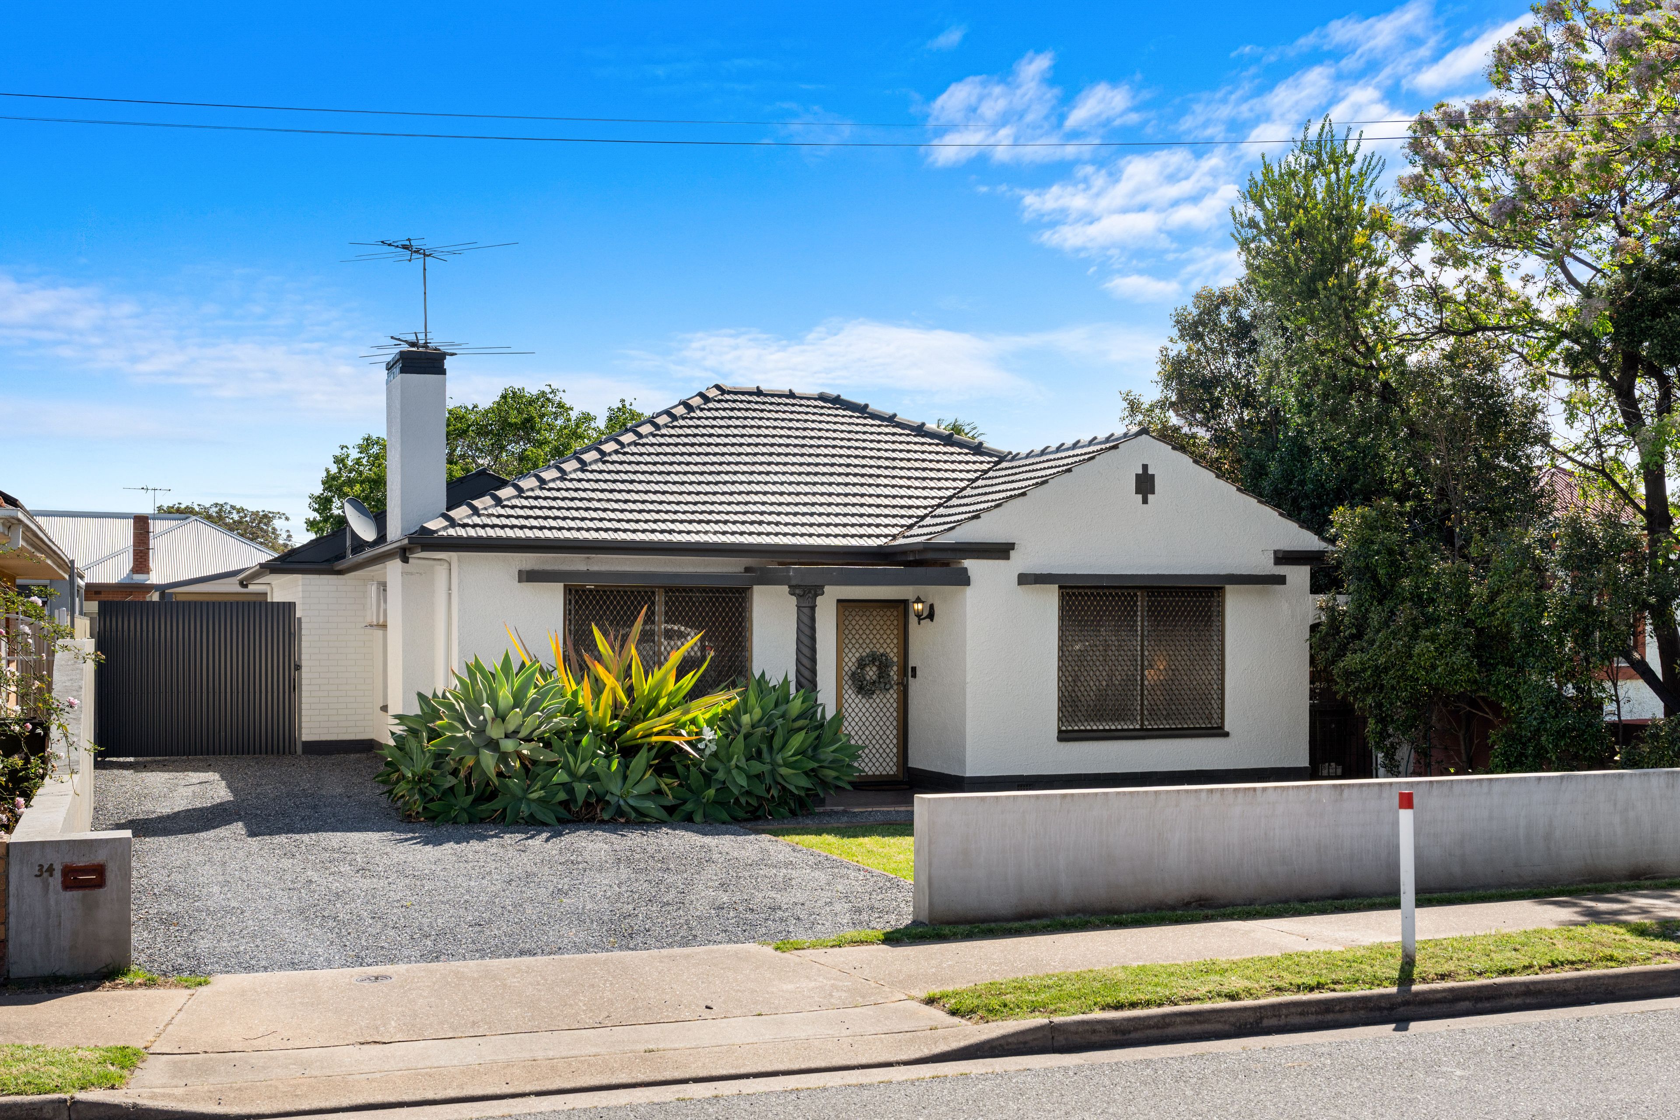
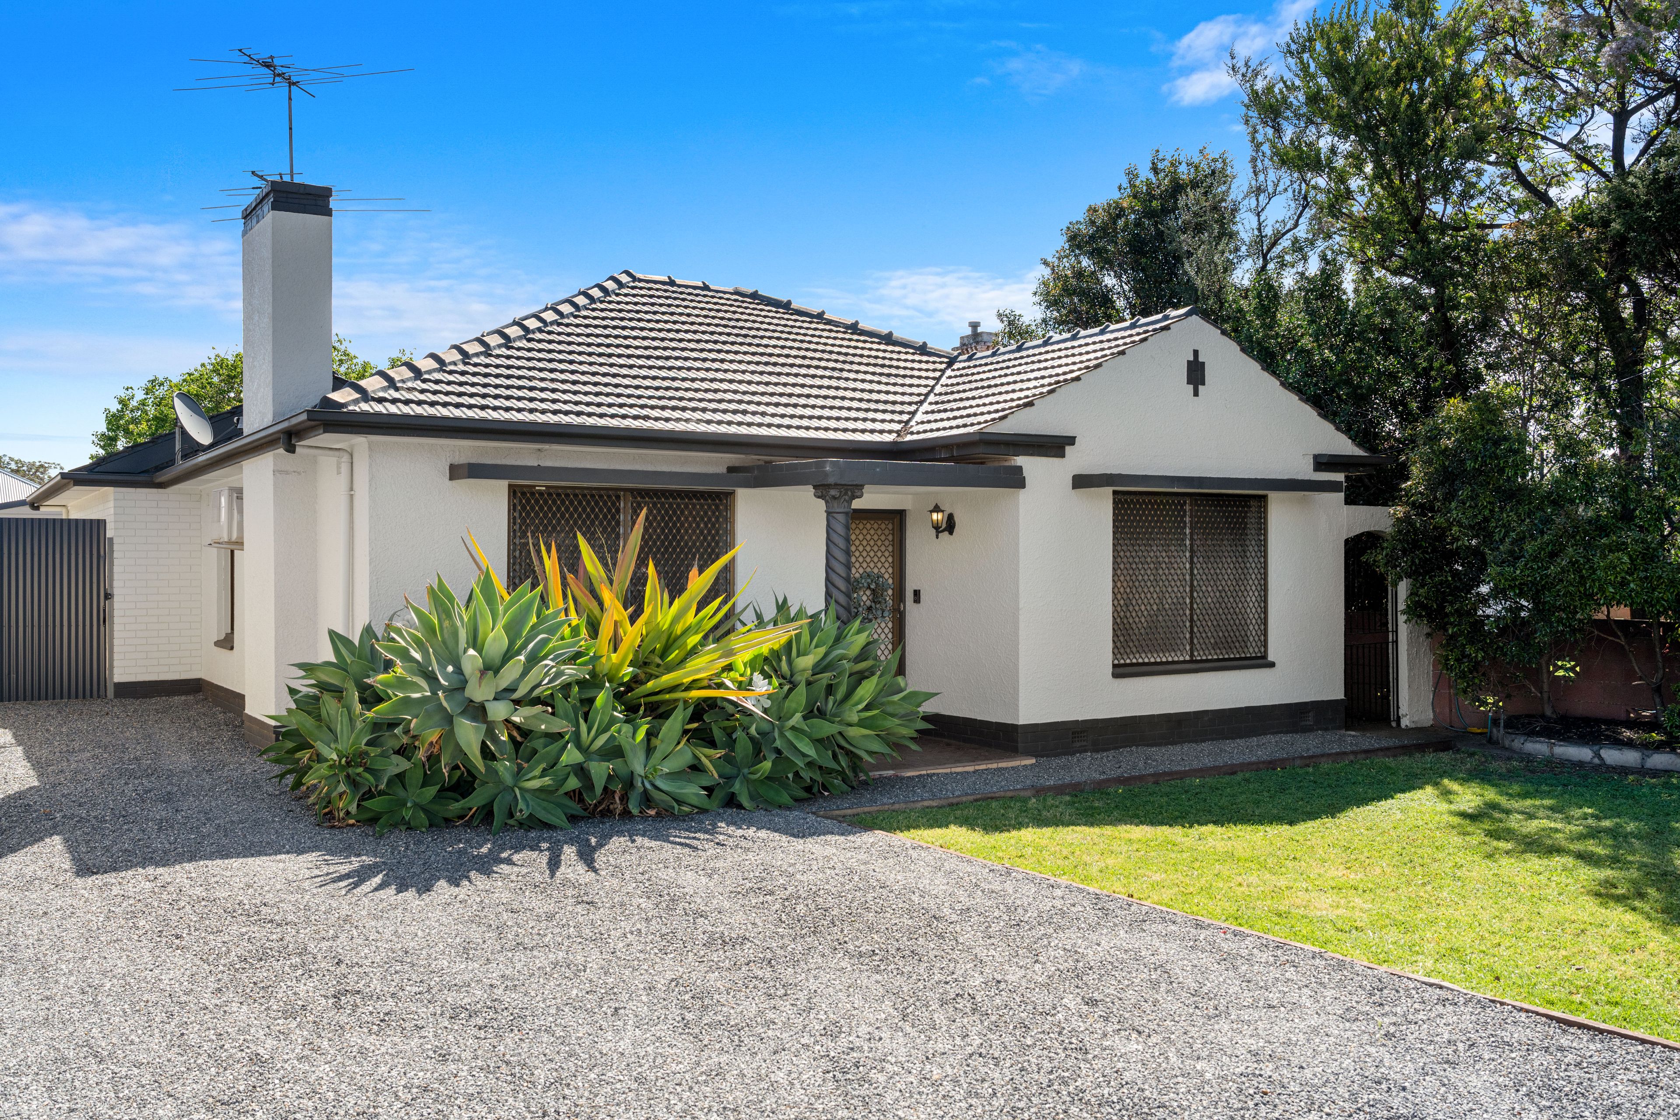
Set along Findon Road's ever-moving corridor, there's always a place for conventional convenience - and with everyday needs in reach, this three-bedroom home delivers solid versatility with plenty of refreshing updates.
Rendered and whitewashed, its mid-century form and sound proportions welcome new ceilings, roller blinds, built-in robes and LED downlighting to its light-bathed footprint.
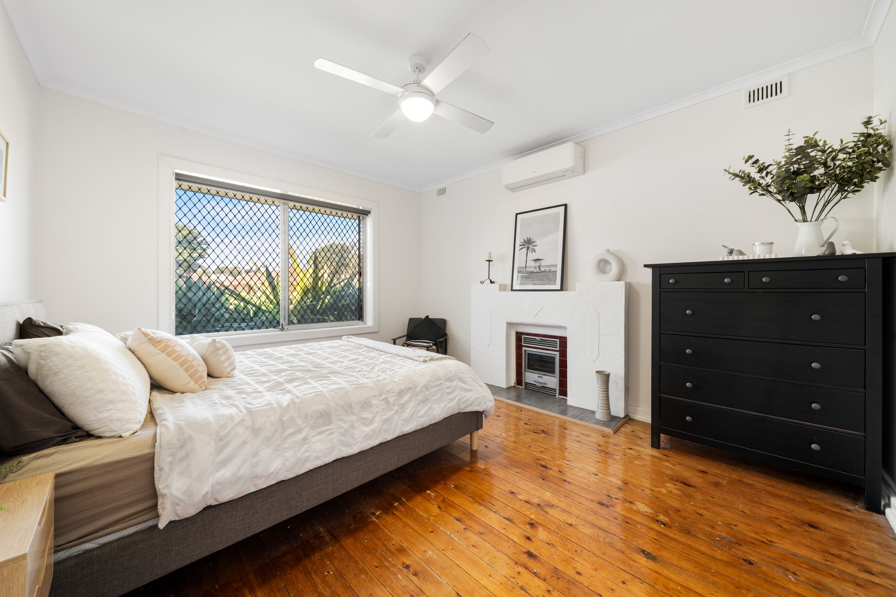
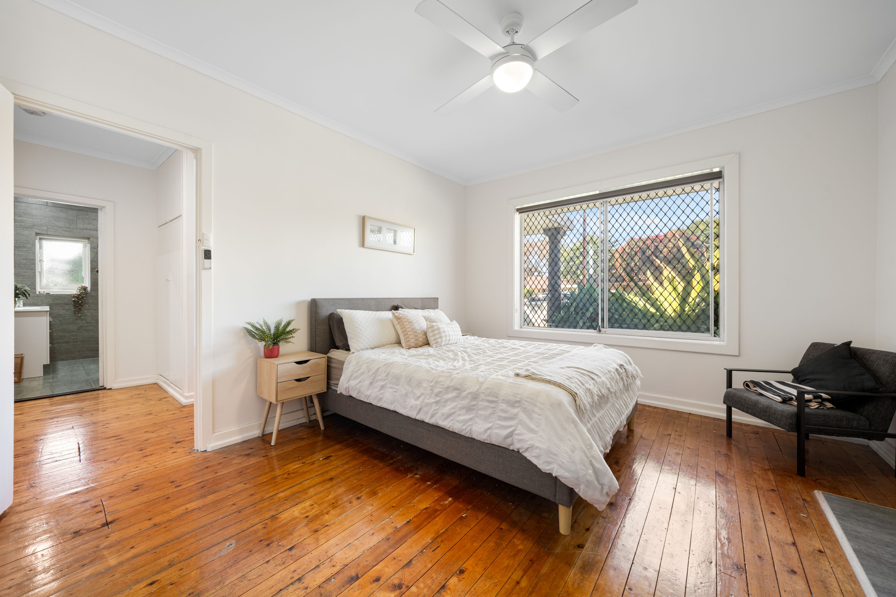
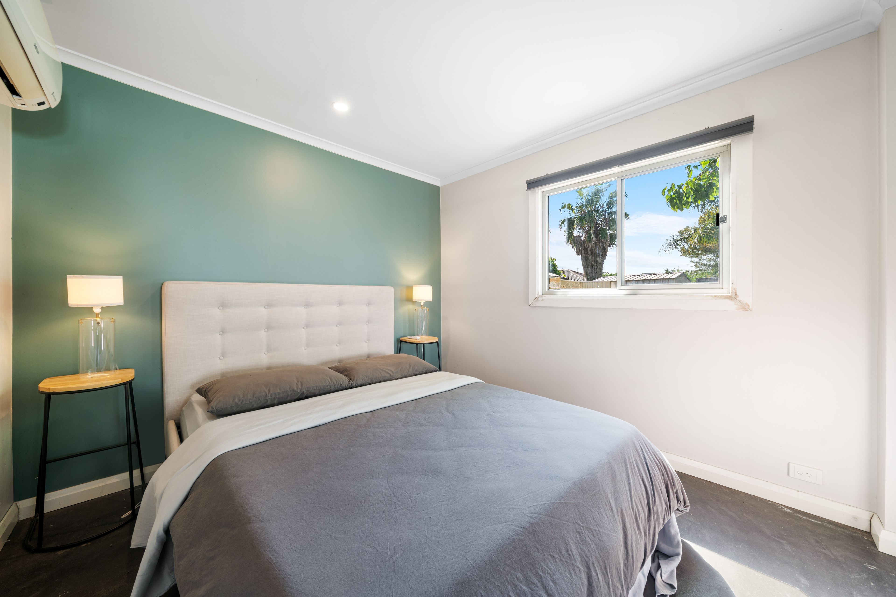
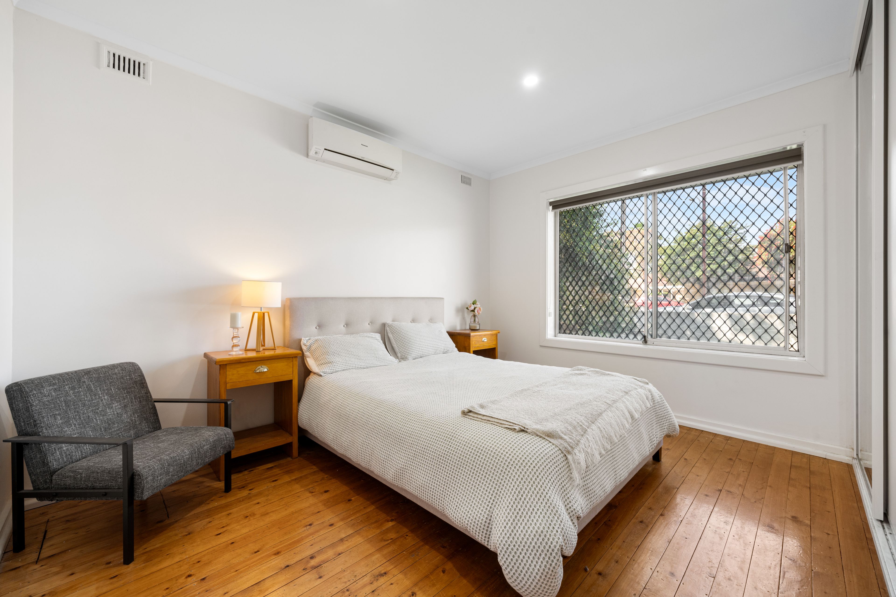
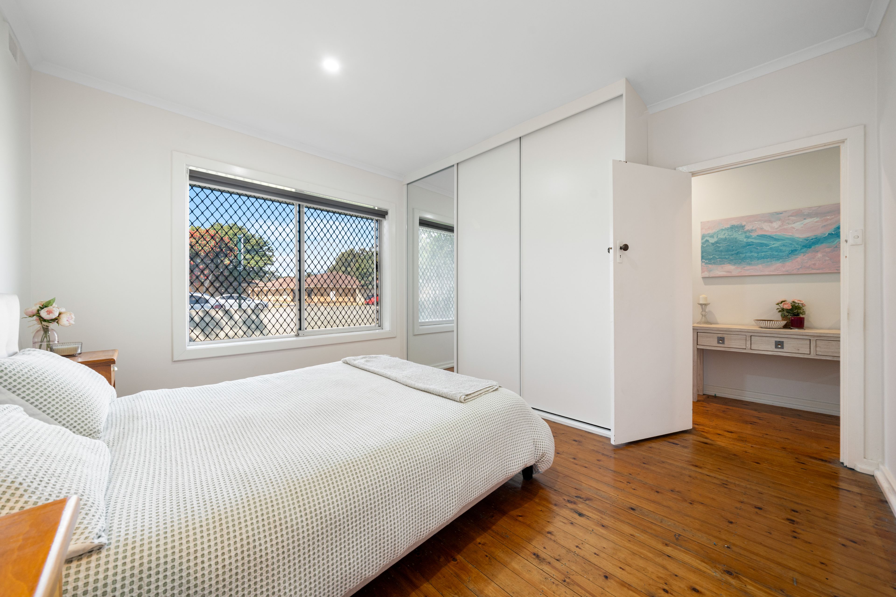
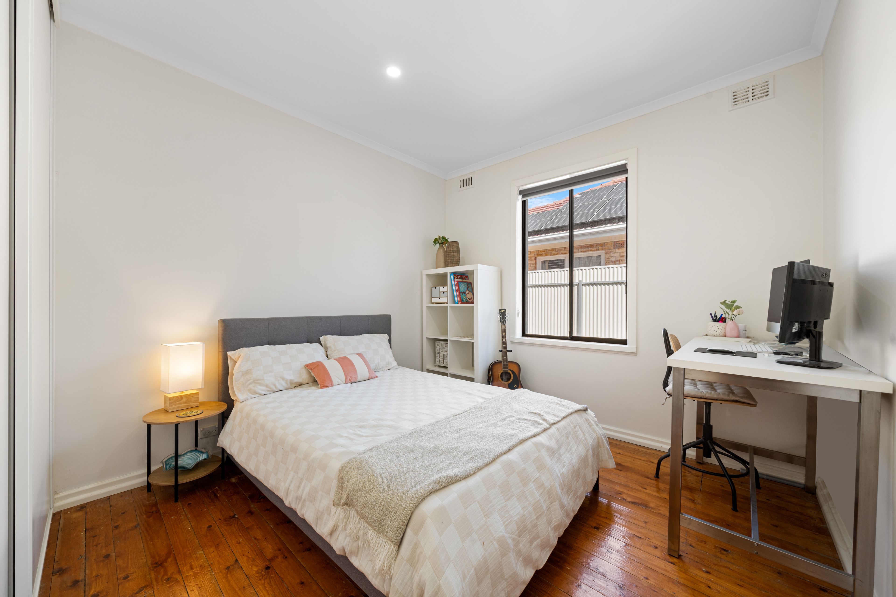
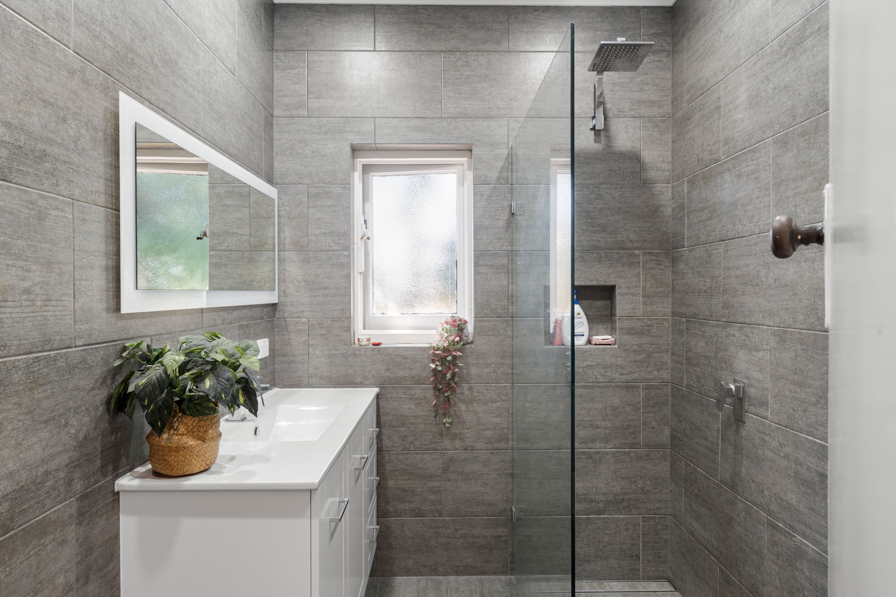
The first of three bedrooms offers reverse-cycle split system comfort and valuable built-ins. Bedroom two - large enough as a second lounge - delivers a combustion fire, a ceiling fan and a split system; across the hall, the revived bathroom steps out gleaming, featuring large-format tiling, modern fixtures and contemporary inspiration.
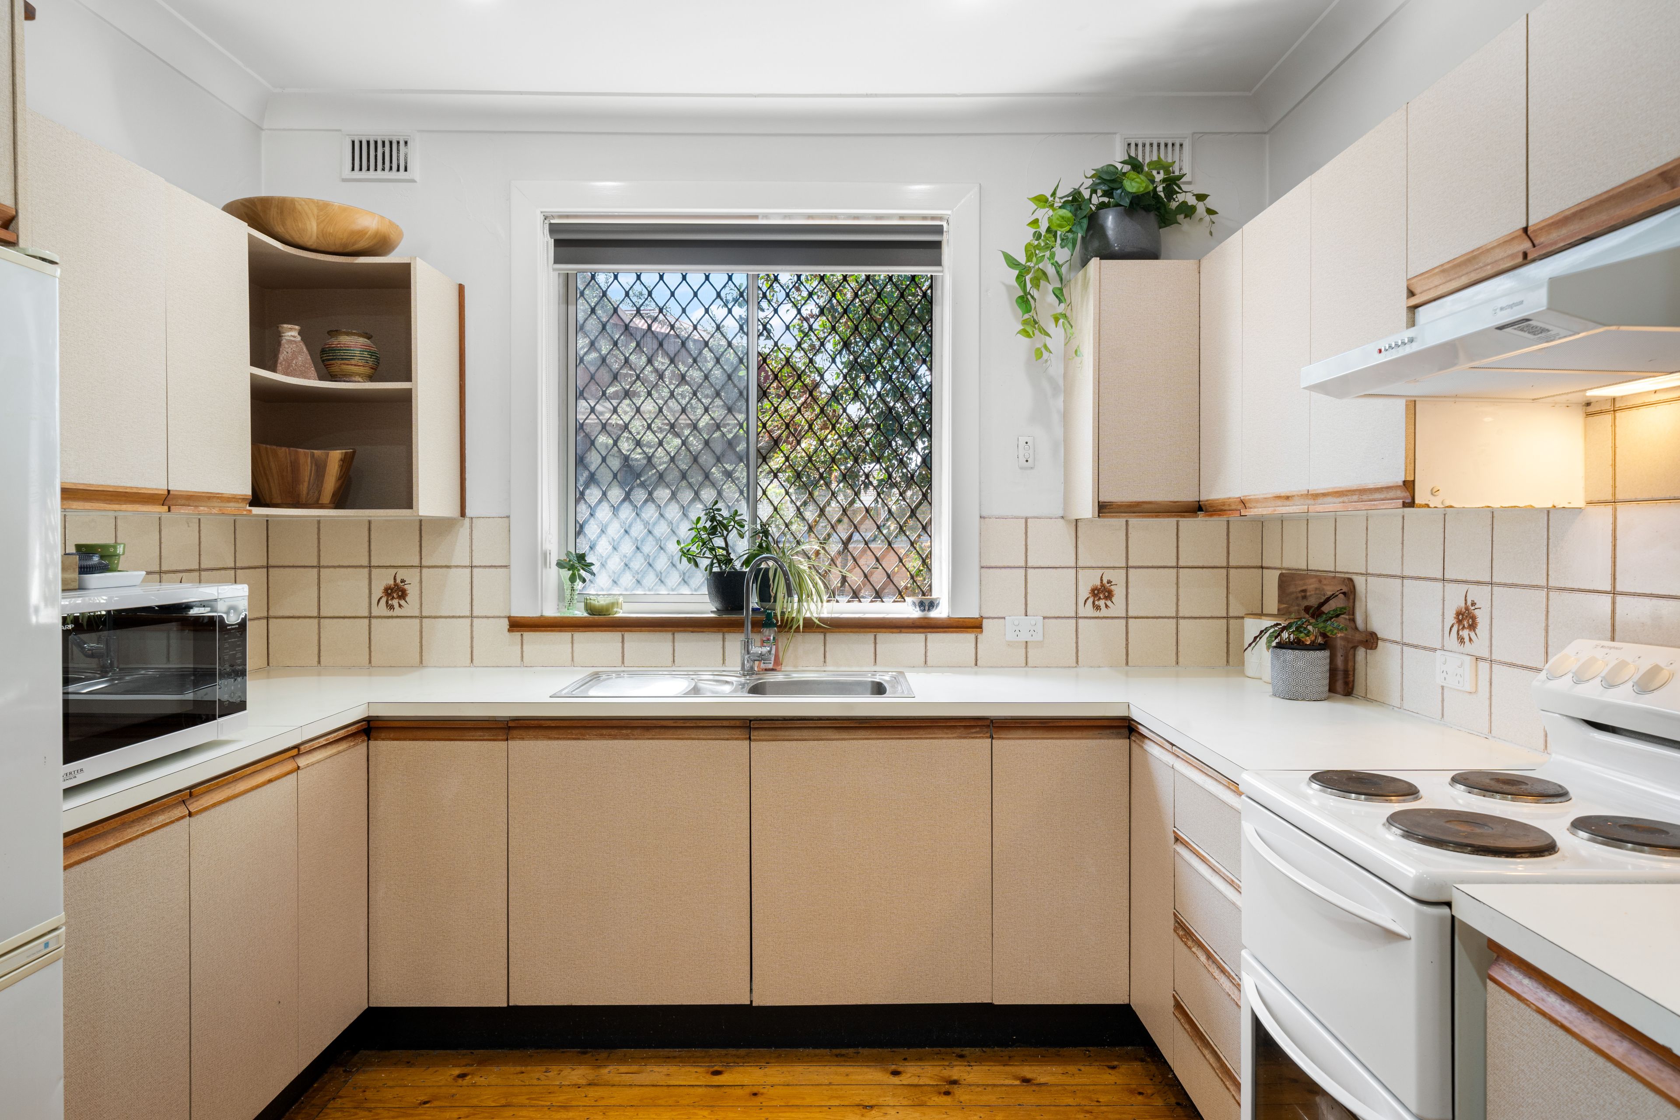
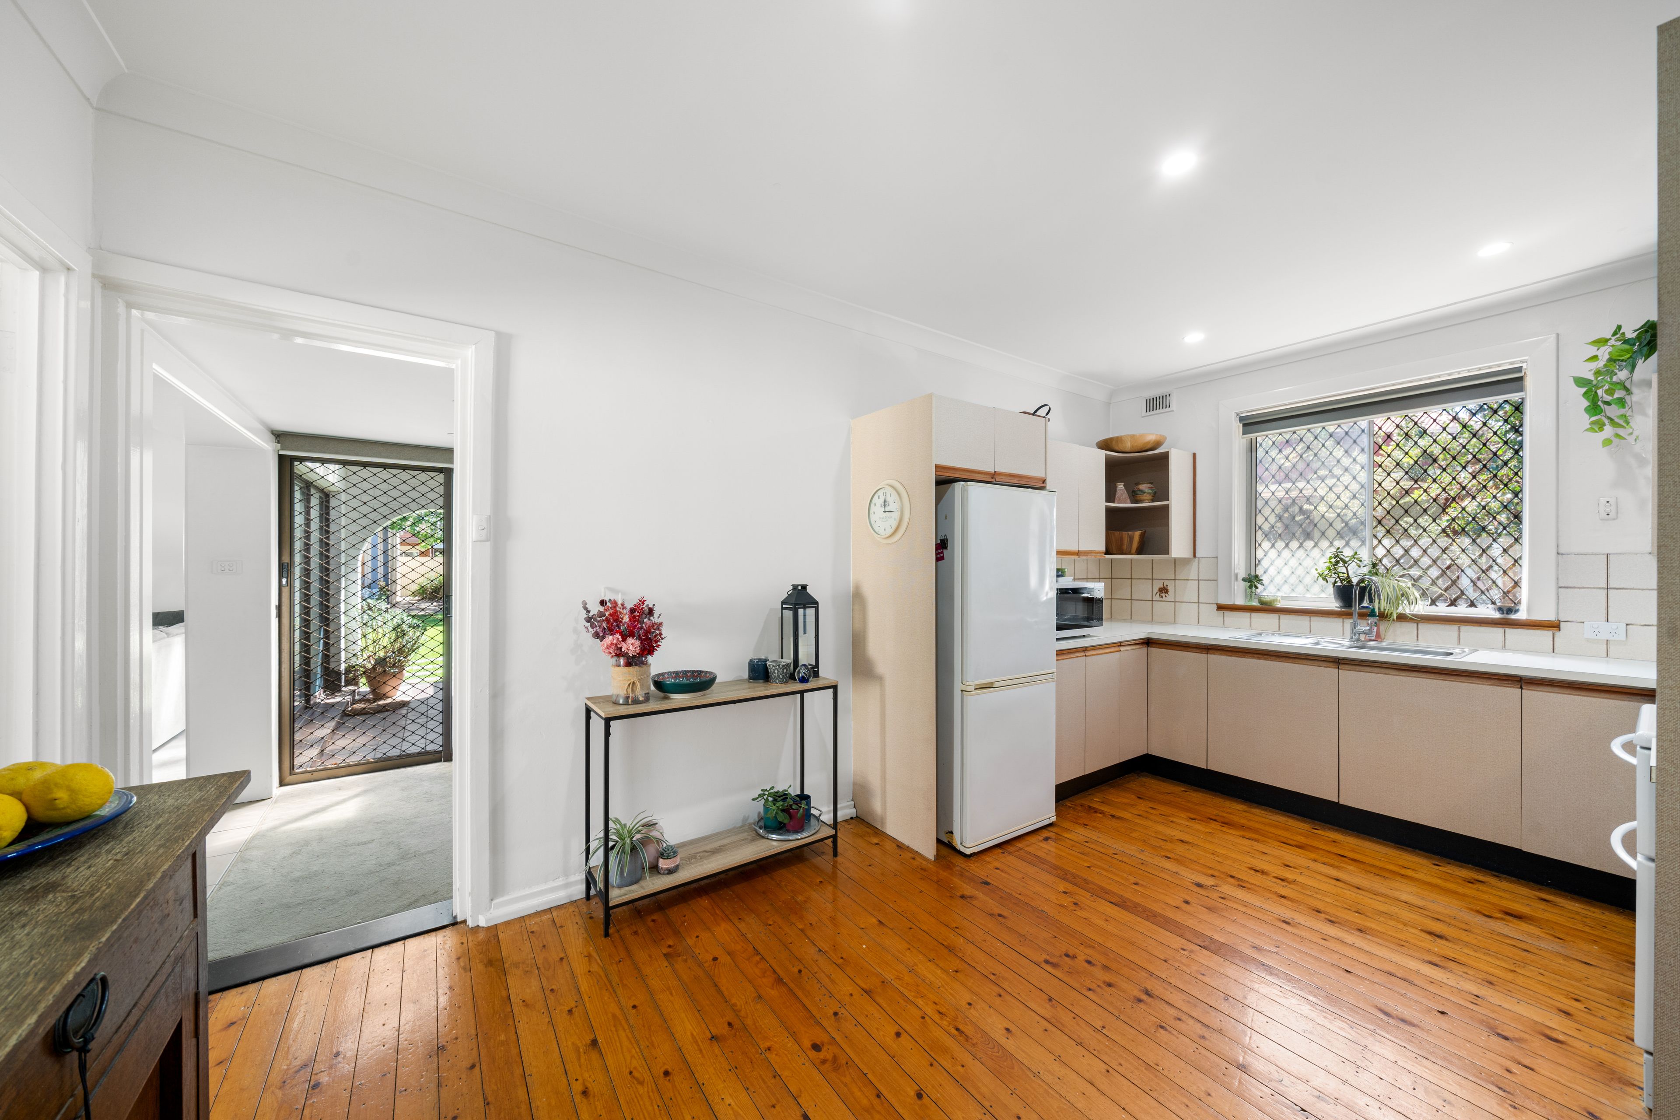
And with size on its side, the 1980s eat-in kitchen bides its time until the right design comes along - or the entire home takes on a whole new direction, STPC.
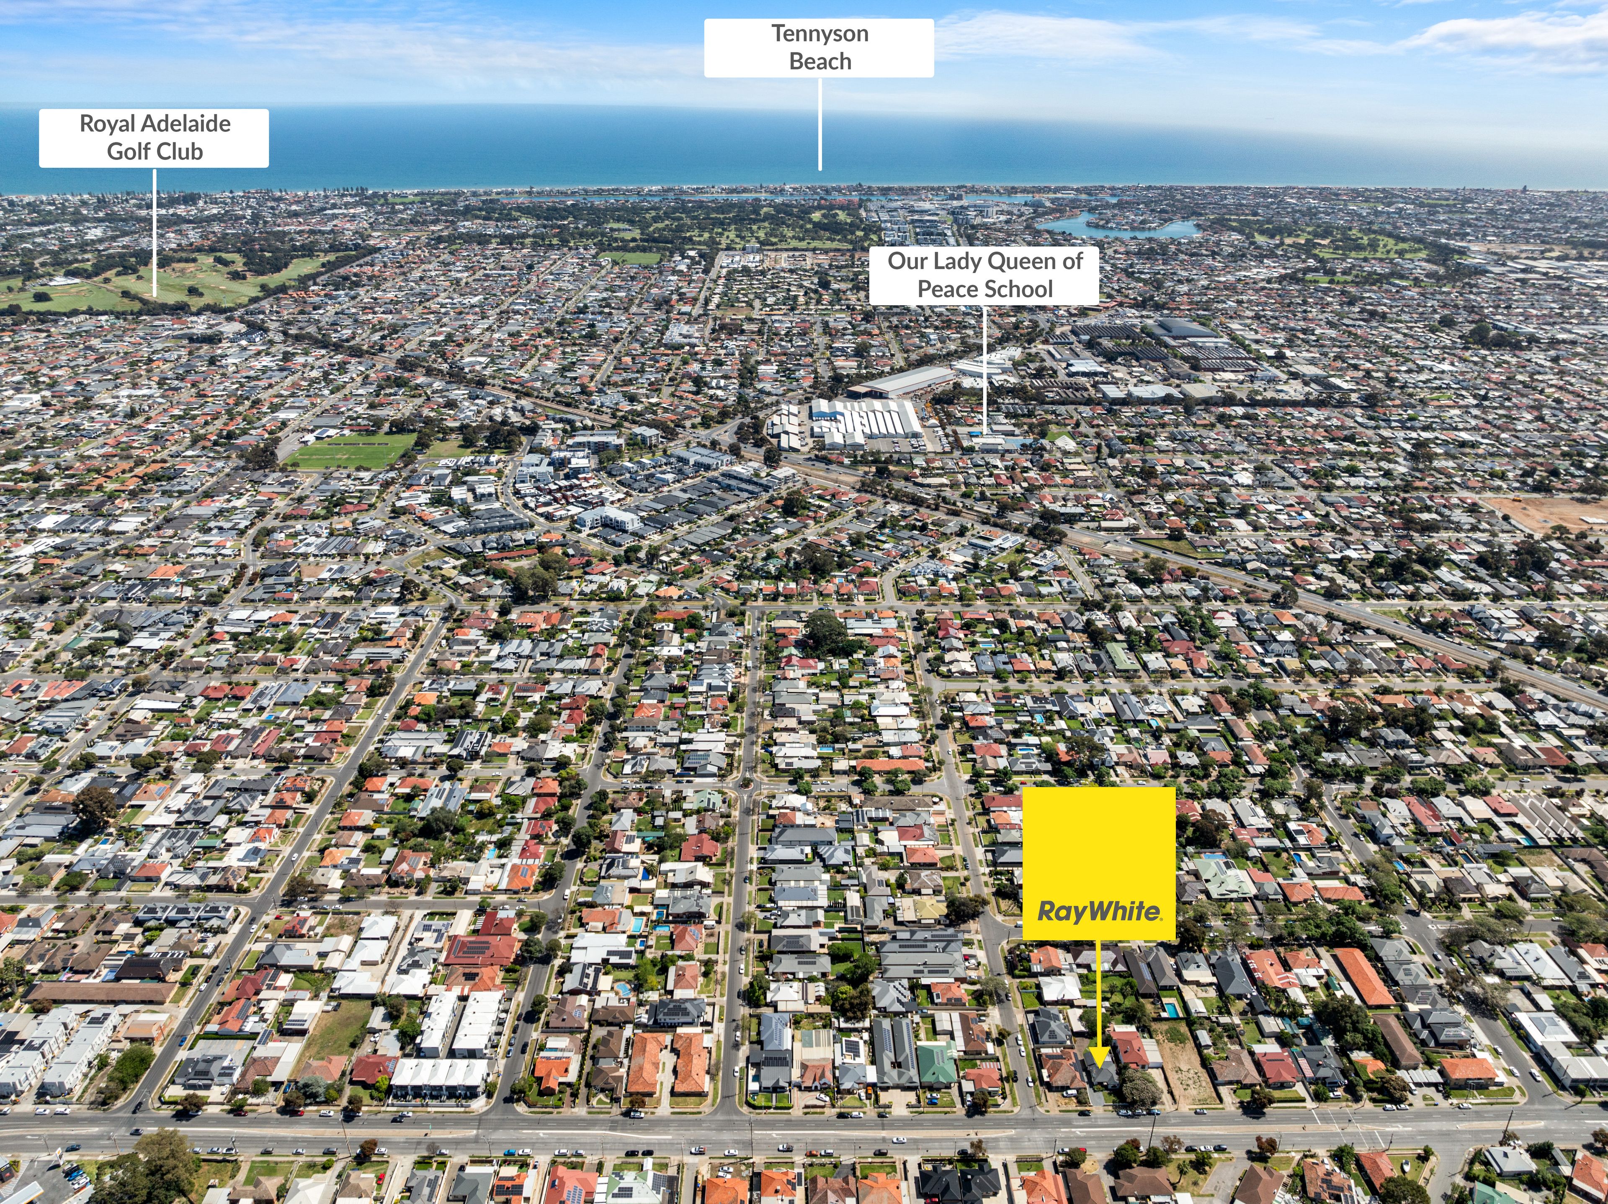
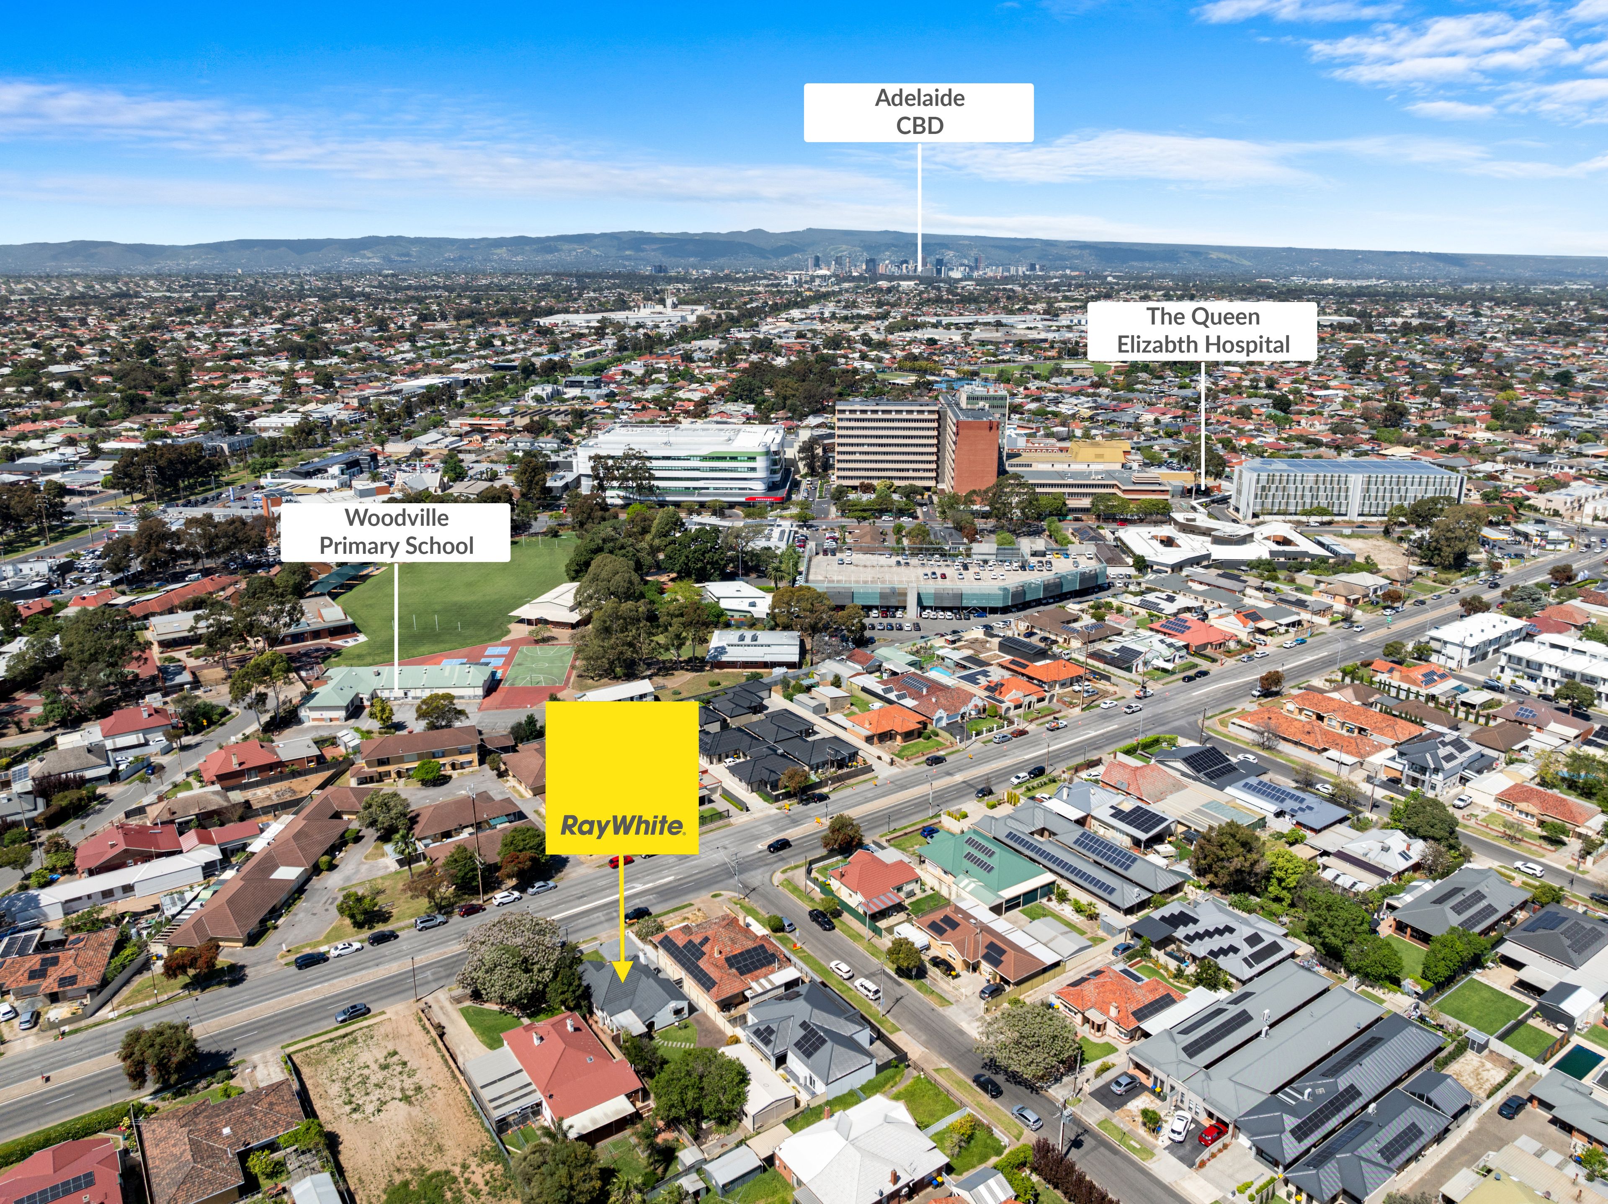
For now, the home is an inviting way to walk the west's talk - for those who work at the QEH, drop little ones off at schools close by or commute daily to town along regular bus routes - it's a location that's set to work for you, or your paying tenant.
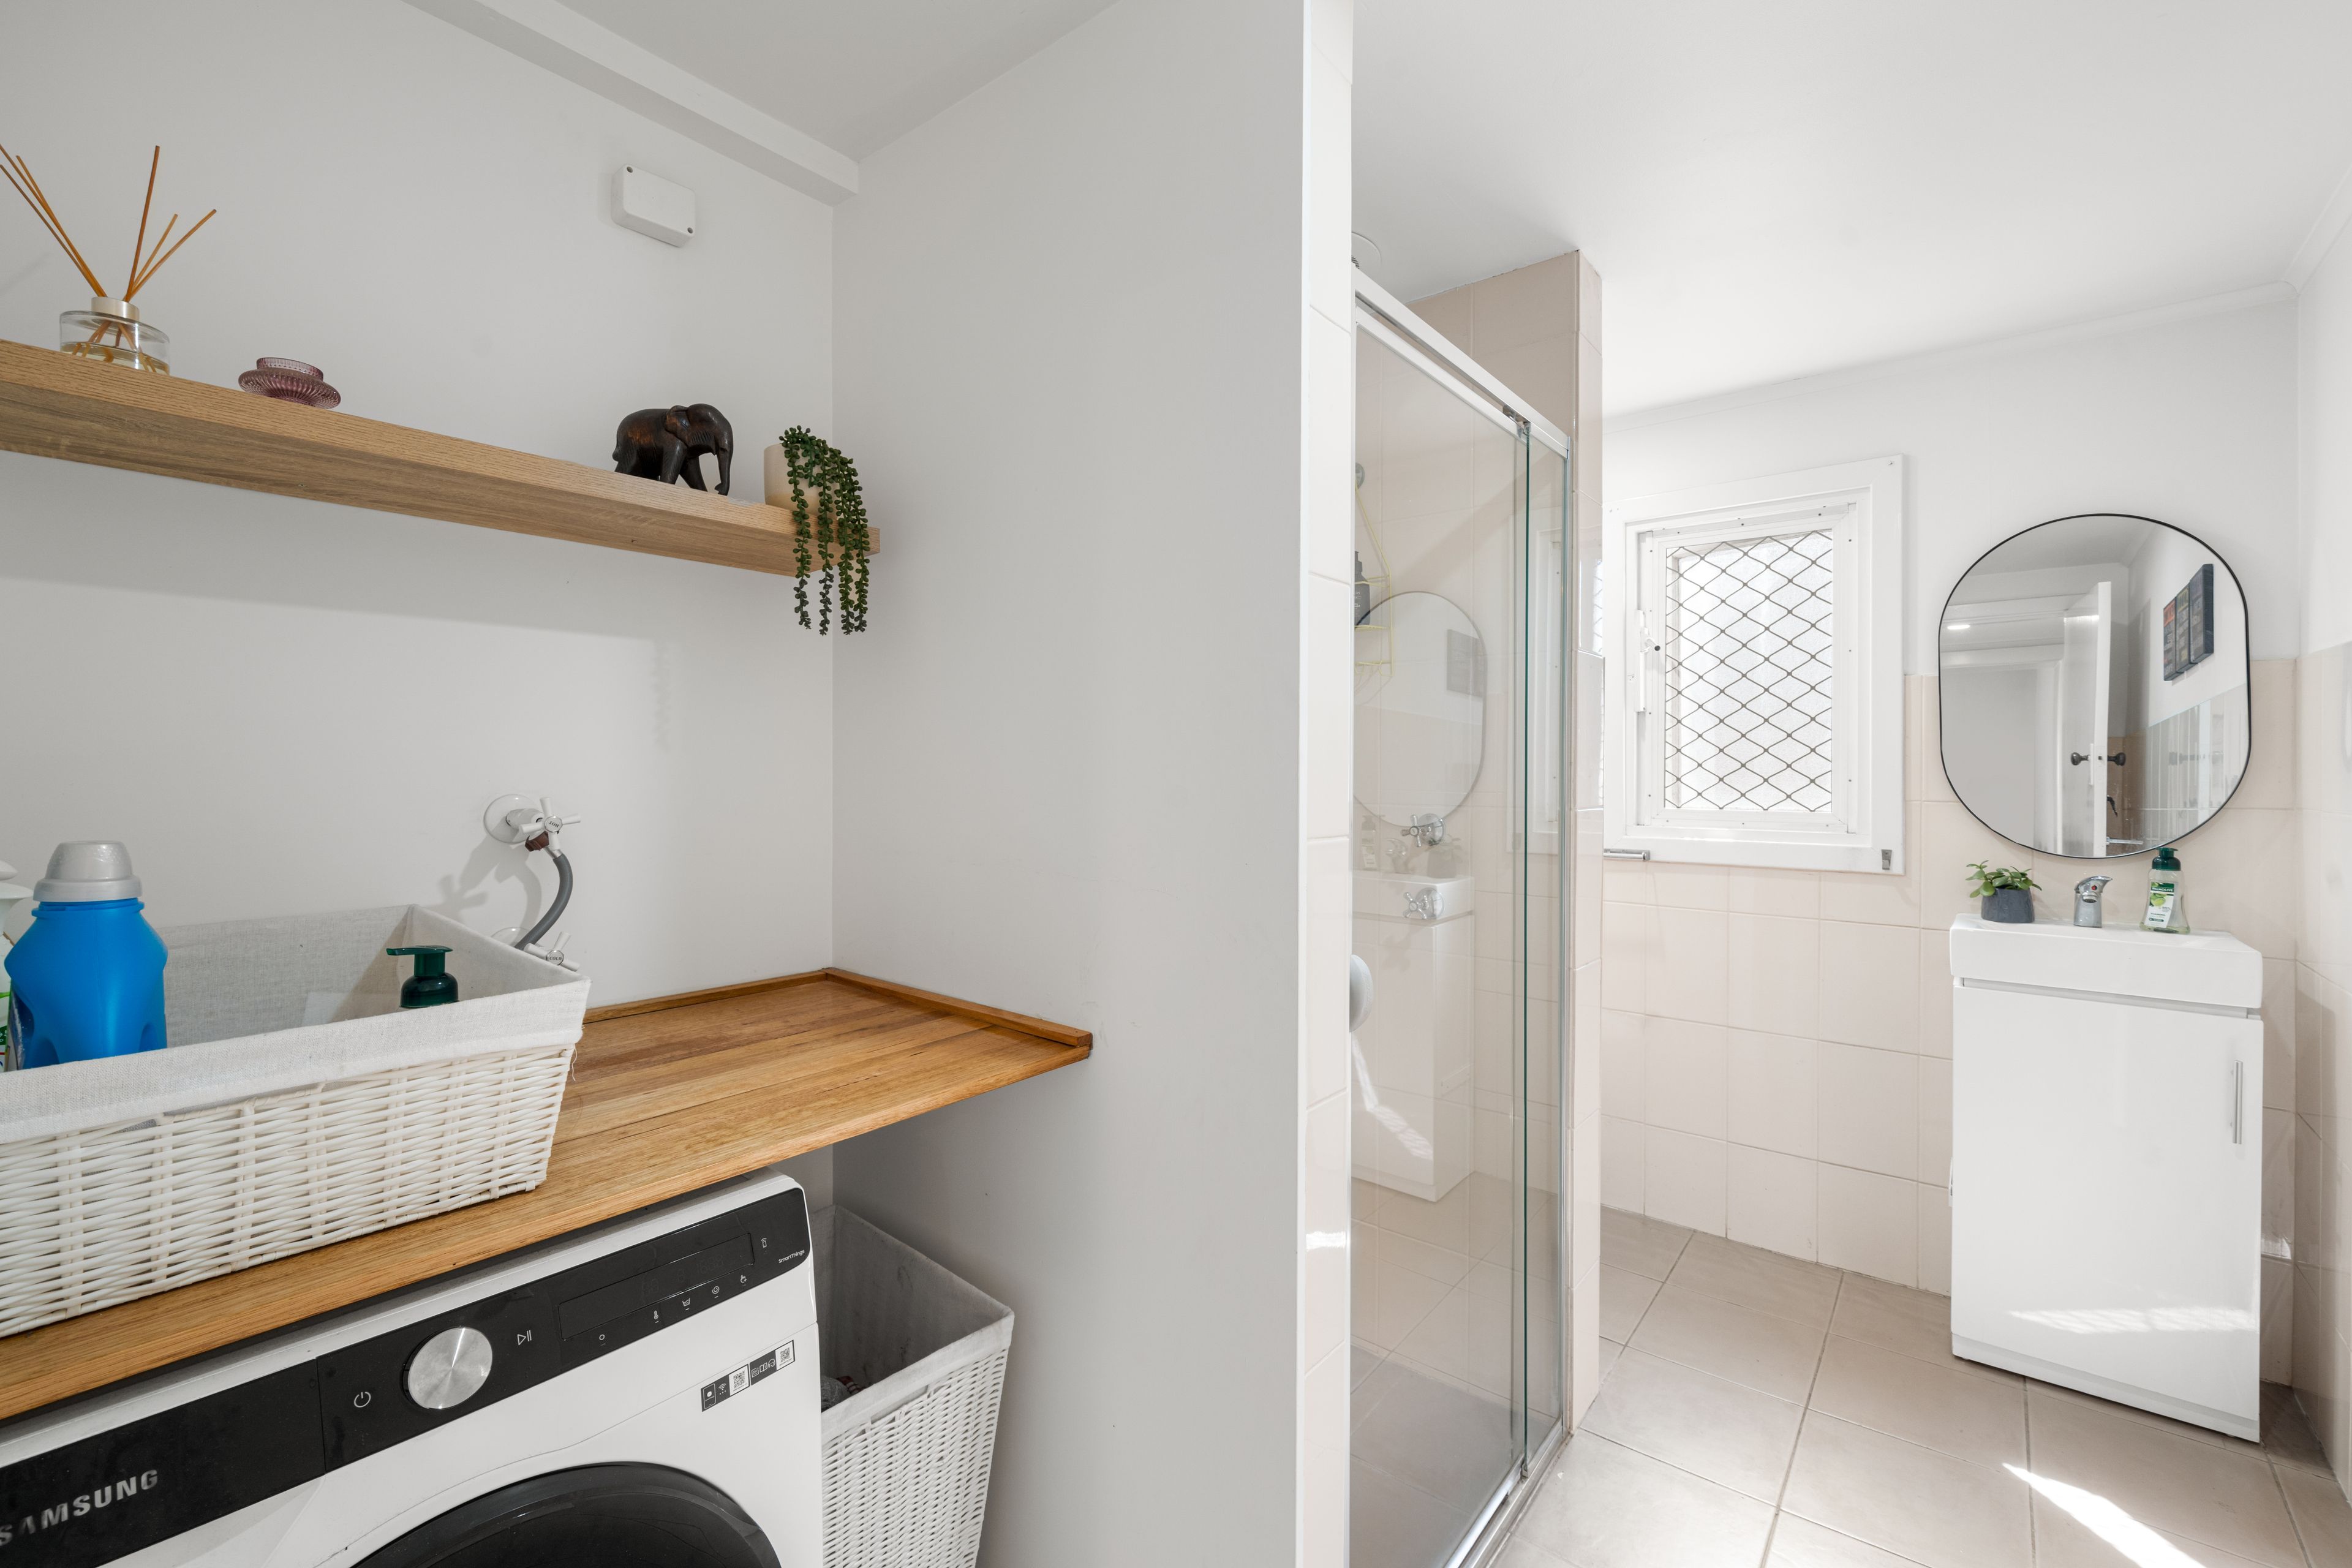
Re-designed for dual functions, the sunlit laundry is complete with a second shower, toilet and vanity basin, beside its inherent washday duties.
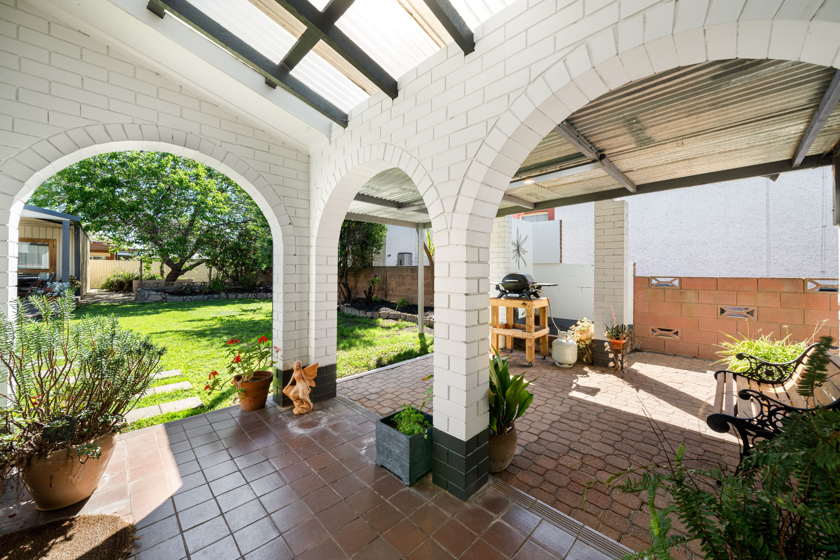
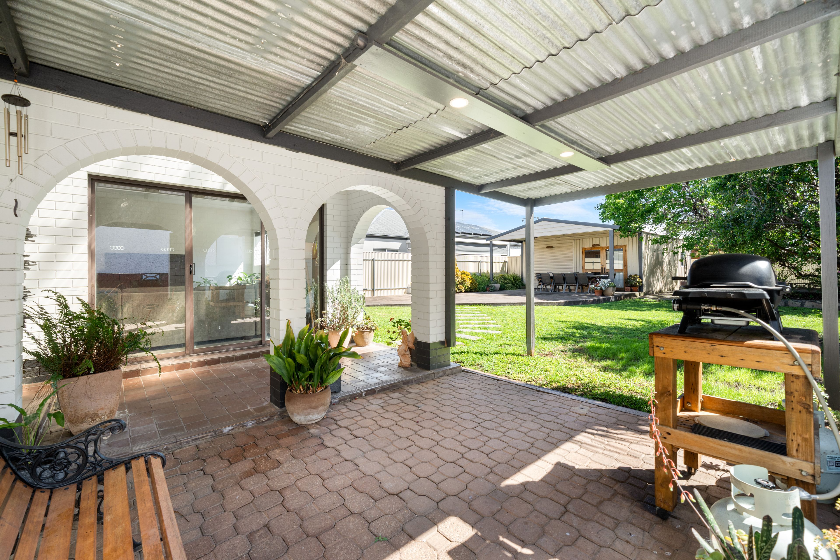
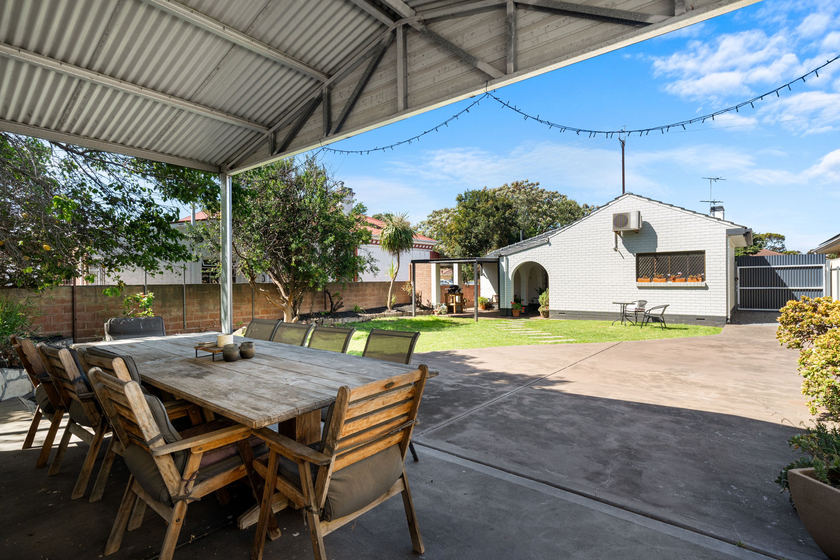
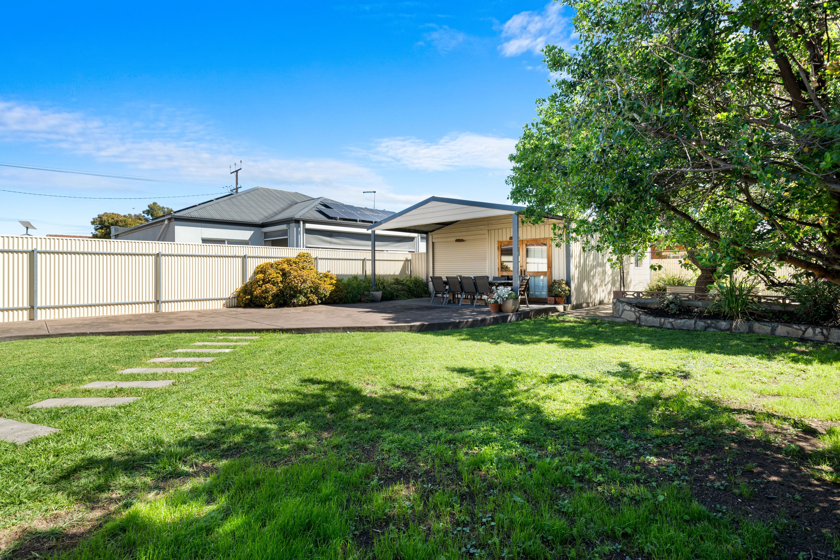
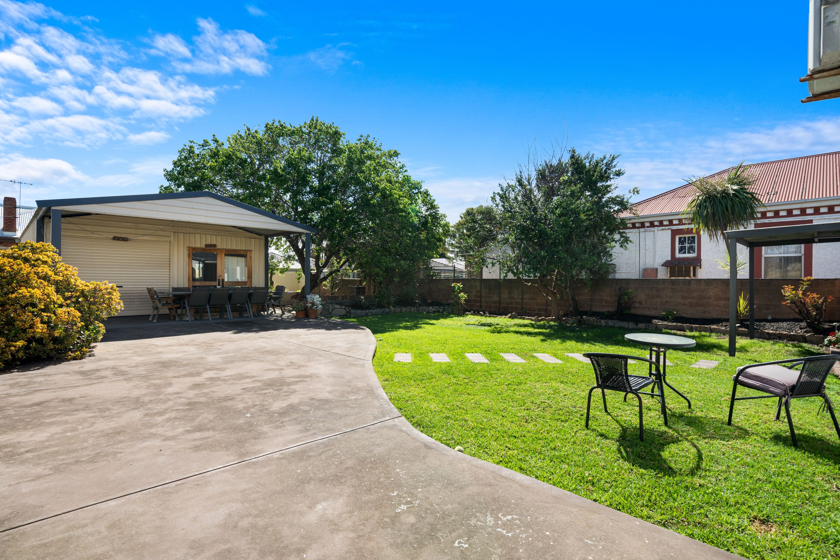
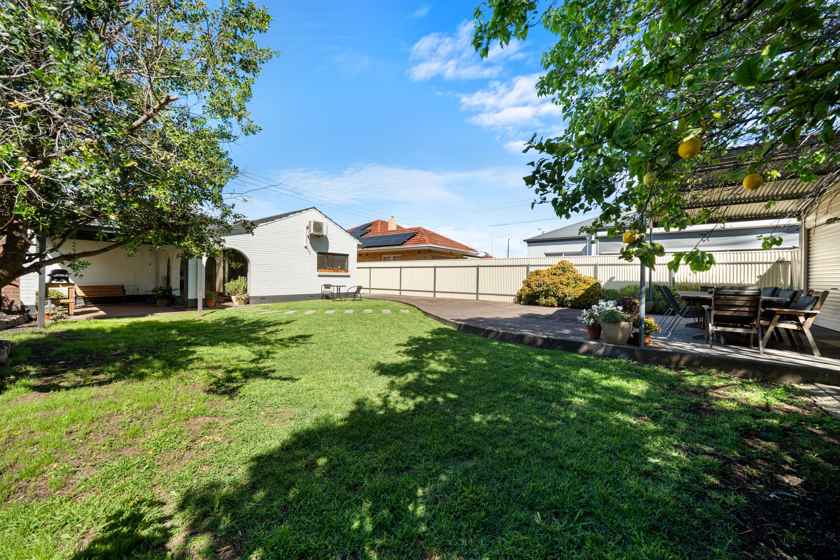
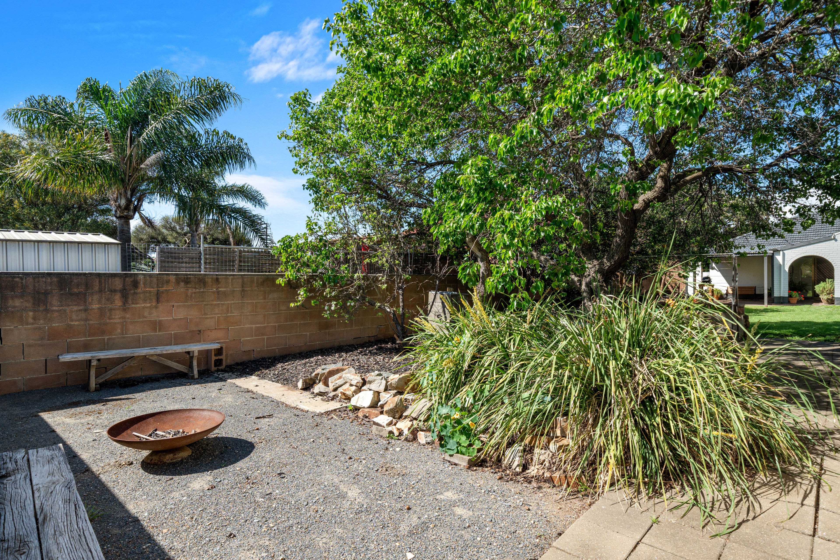
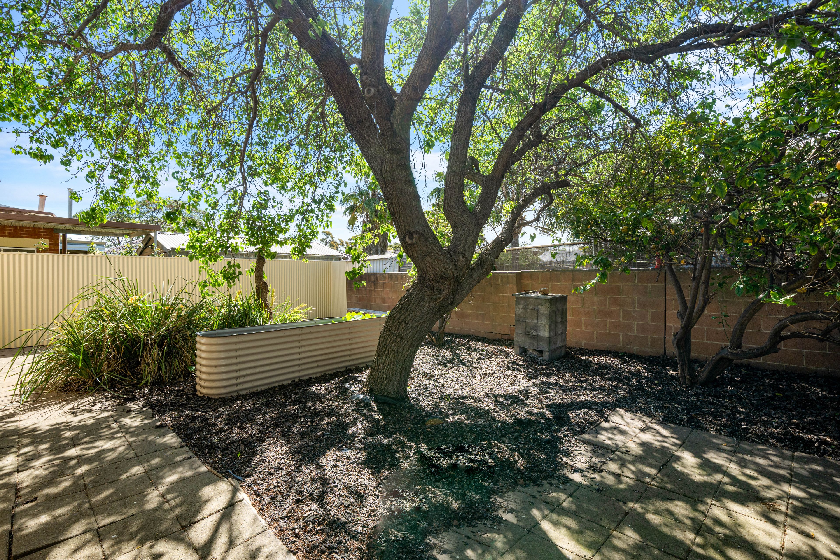
To the rear, the carpeted and combined family living and dining area drifts outdoors for pergola and undercover BBQ entertaining, framing a grassed and shaded backyard that's worlds apart from its main road position.
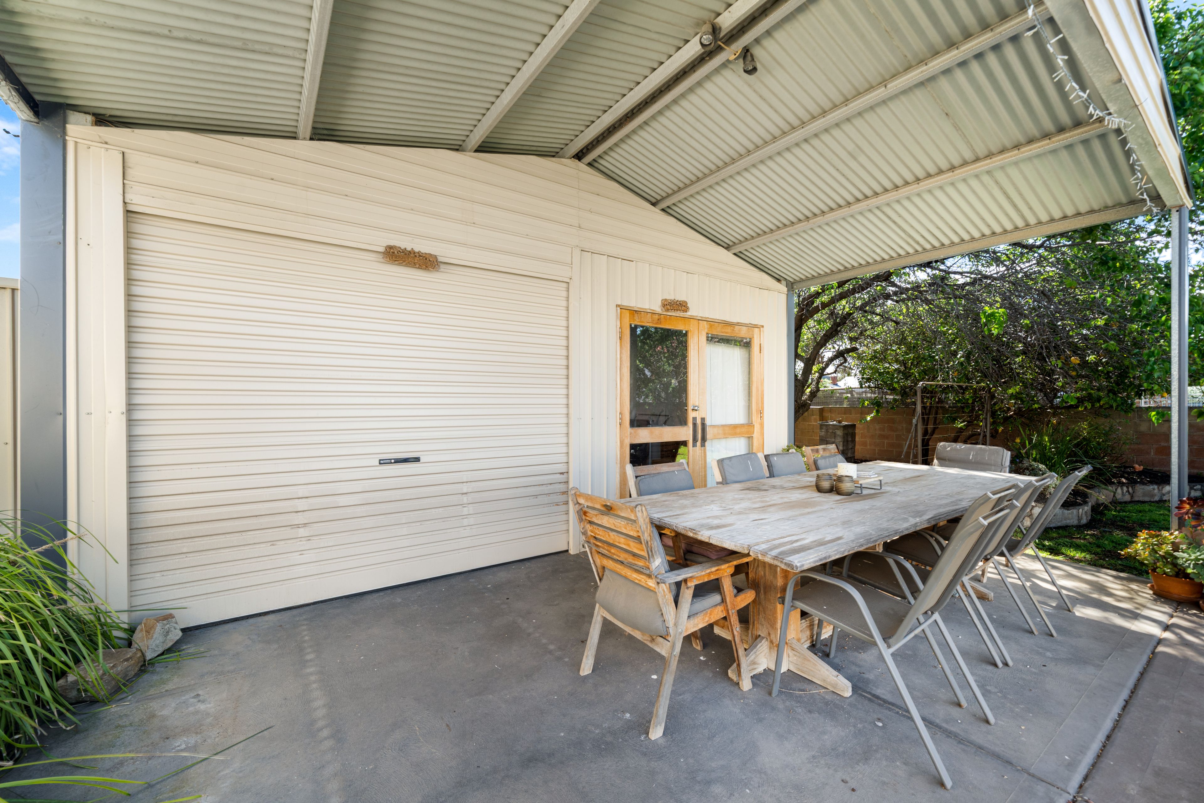
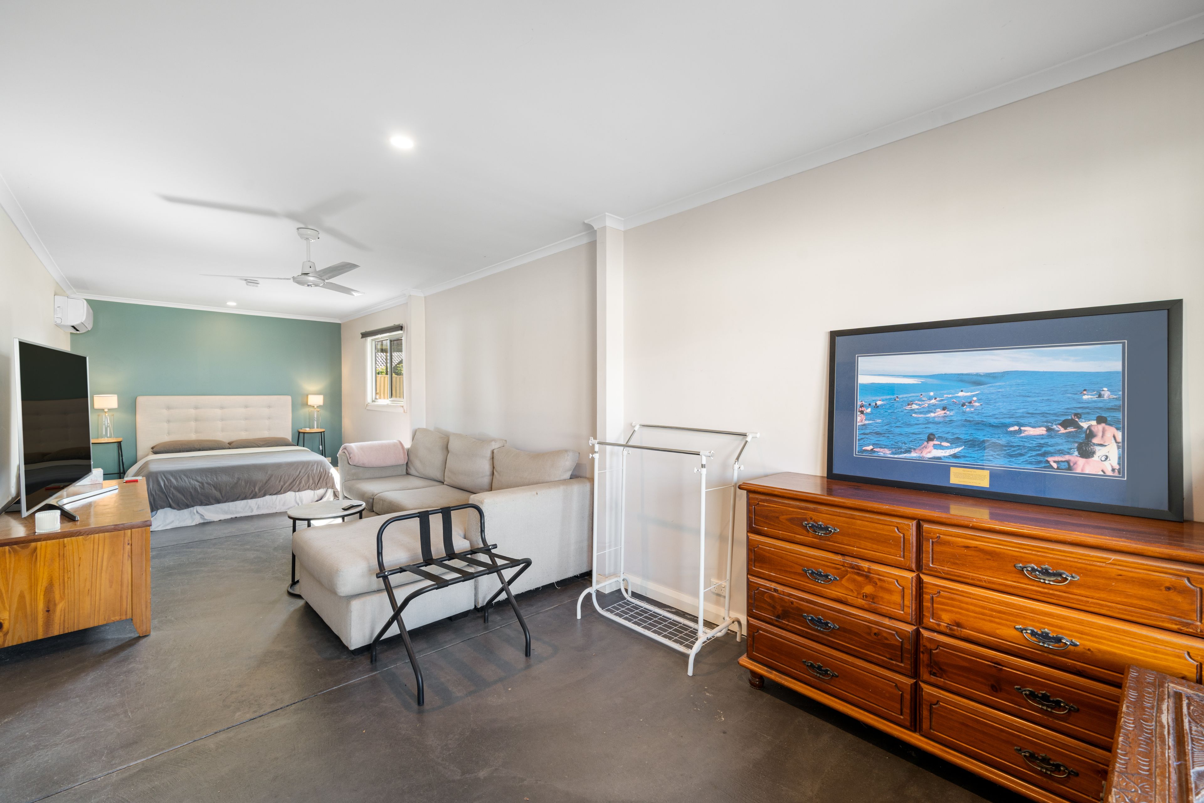
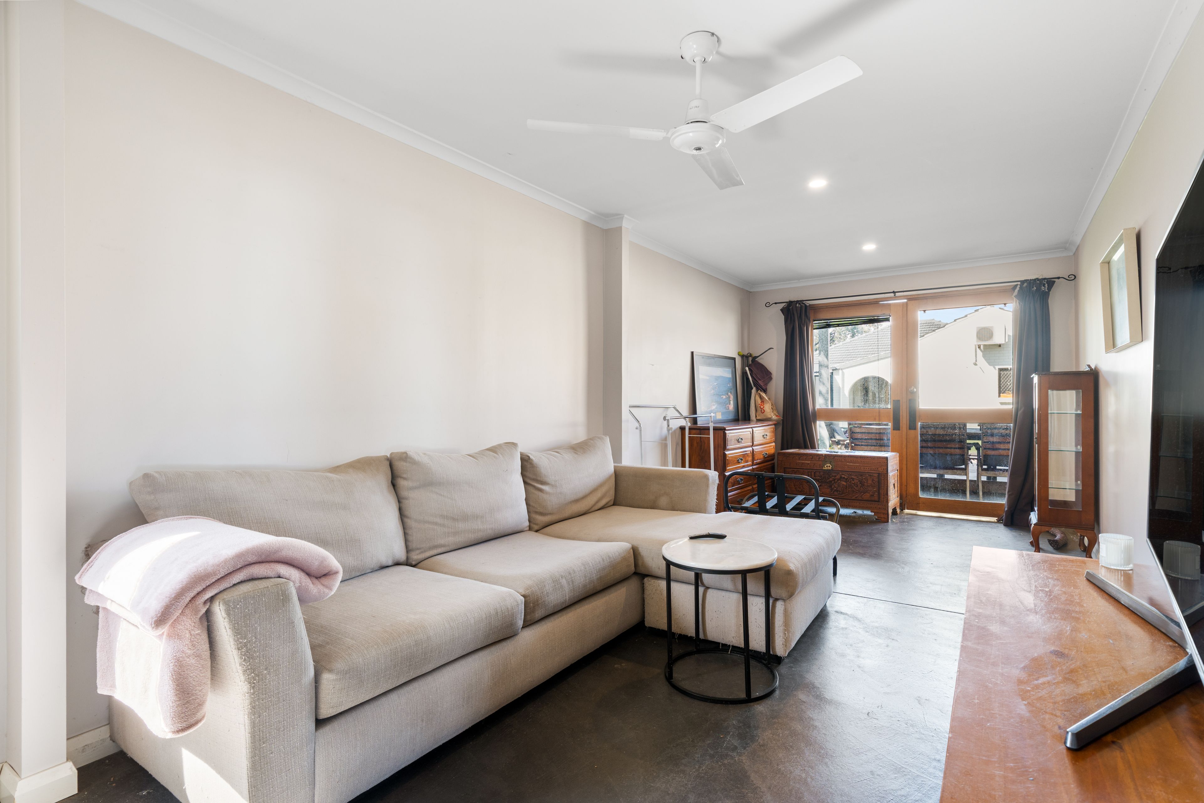
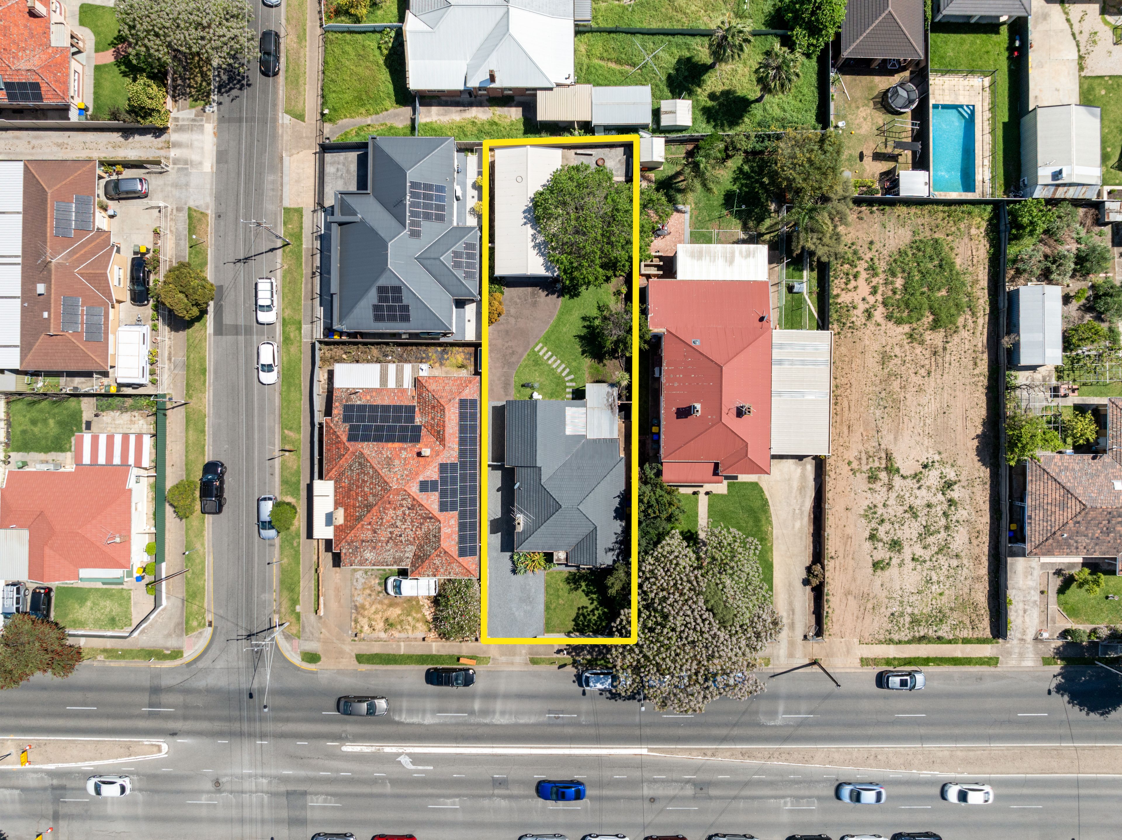
A securely gated driveway runs the full length of the block to a rear garage/workshop and a retreat-turned-studio - lined, air-conditioned, and ready as a bedsit, a home business base, or a complete gym setup, with its own entertainer's patio.
From its street appeal to its surprising tail end. This is so much more than a convenient investment.
Features to Expect:
Conventional 3-bedroom mid-century design, built 1945
Drive-through access to an air-conditioned 9m x 6m rear garage/retreat
New ceilings, blinds, LED lighting and built-in robes
Original timber floors to main footprint
Large main bedroom with split system R/C comfort + ceiling fan
Bedrooms 1 and 3 offer built-in robes
2nd lounge (or 2nd bedroom) featuring a combustion fire and R/C split system
Renovated, fully tiled main bathroom, with WC
Huge 1980s eat-in kitchen
Light-filled laundry redesign with a 2nd WC, 2nd shower and vanity
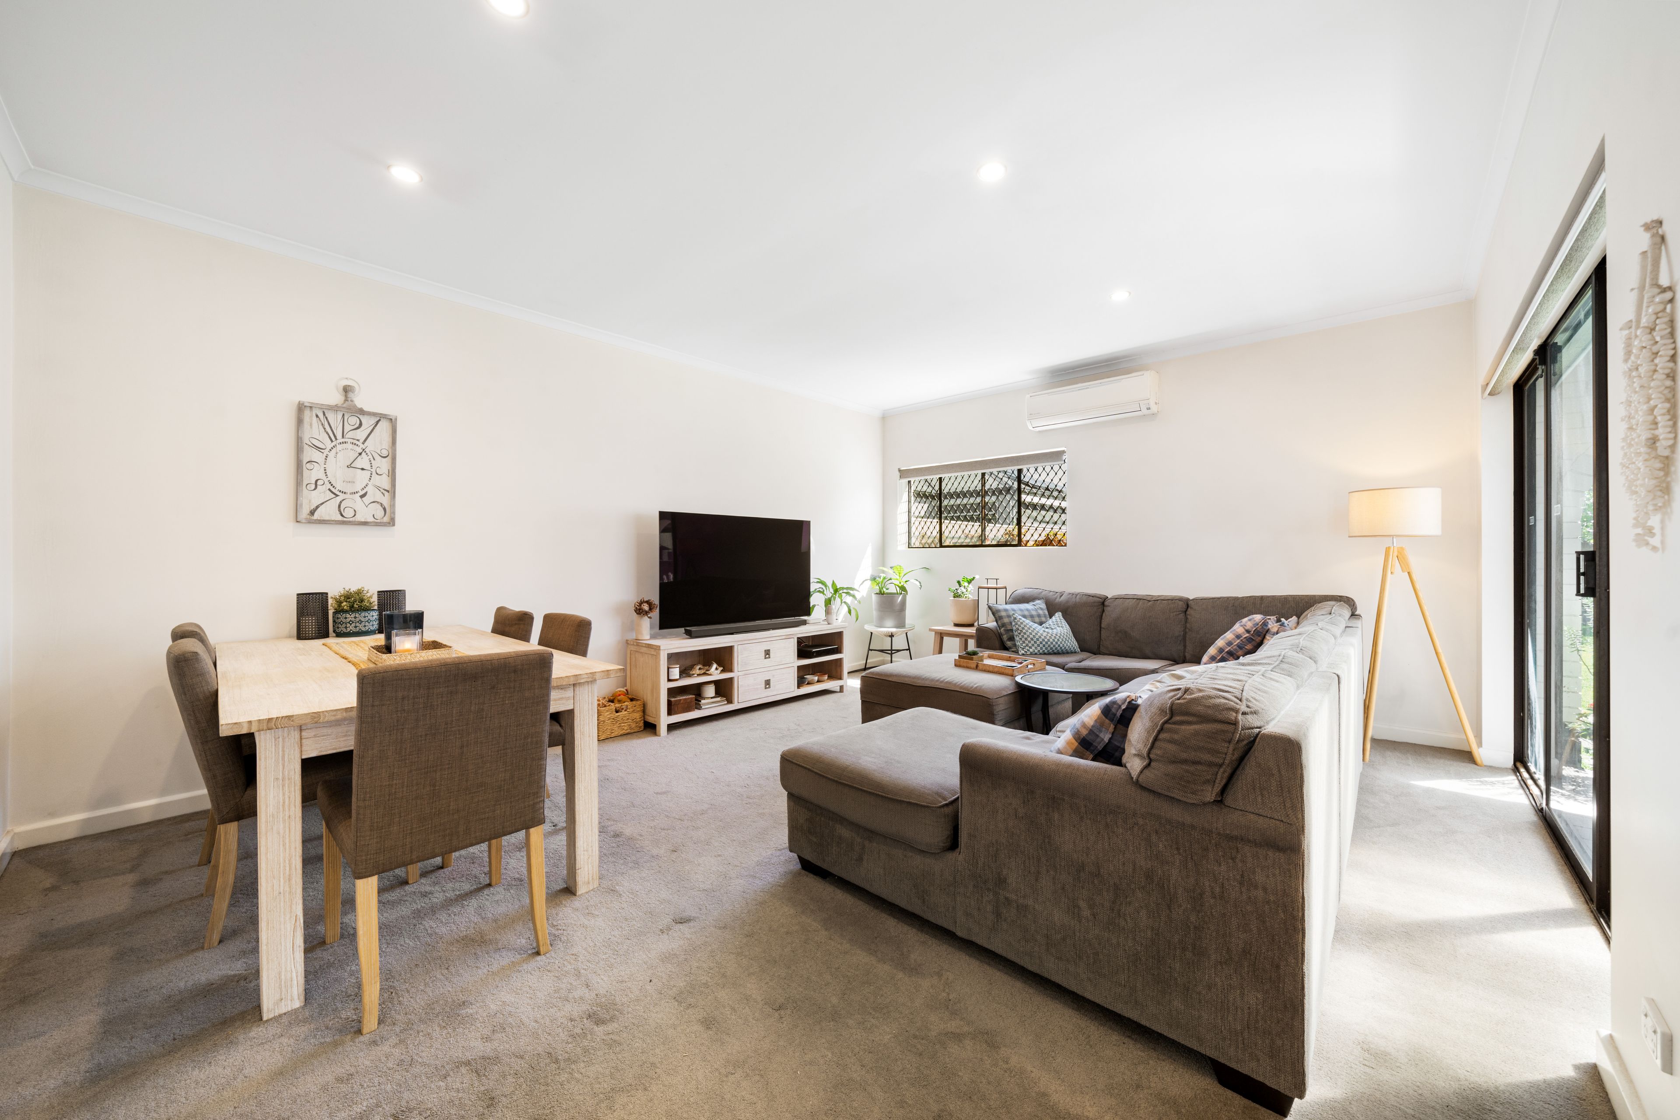
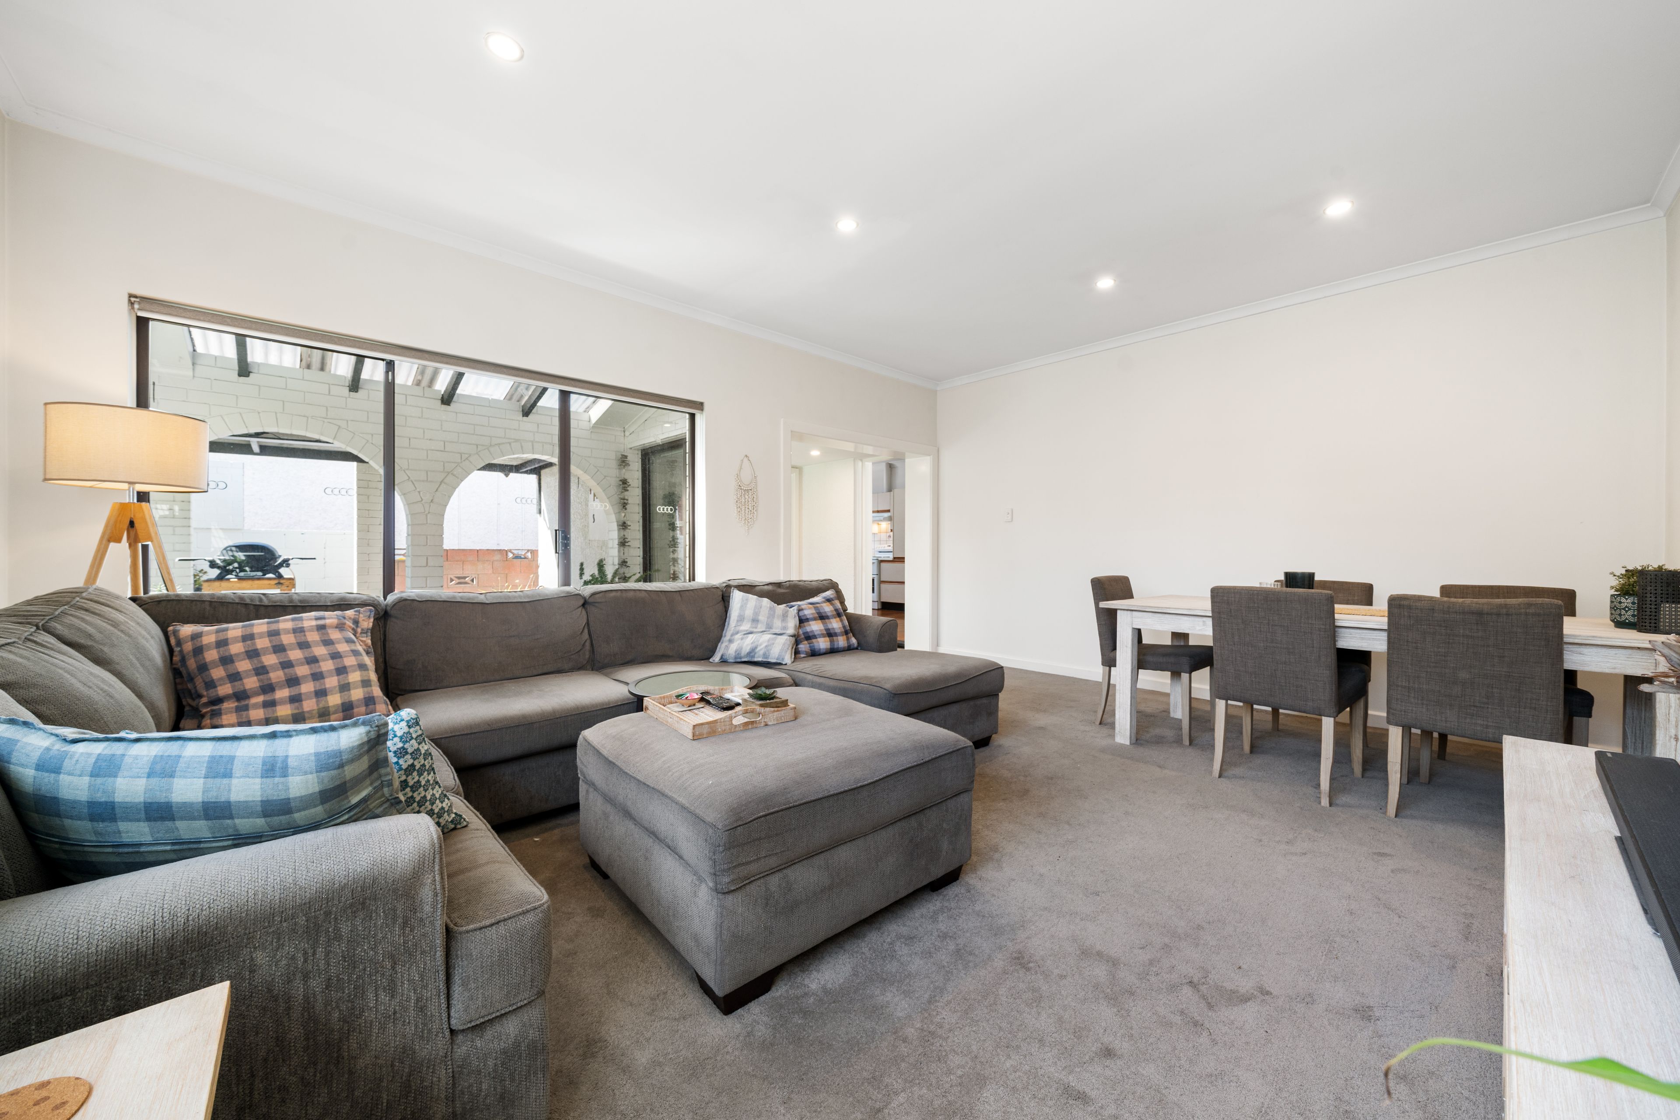
Large, carpeted and combined rear family living zone
New rear fencing to the deep backyard, with a lemon tree
Window security screens
Walking distance to the QEH, school and bus routes.
5011 | Woodville West in Focus:
Suited to a wide range of buyers, Woodville West offers the everyday practicality that matters to tenants and investors.
And it all adds up. Local healthcare, schooling, accessibility to transport and amenities always attracts the rental audience, from hospital and medical workers to young families, professionals and long-term tenants looking for space - and flexibility - without the eye-watering blue-chip suburb price tag.
More space and a little more versatility on a large, established allotment. This mid-century home has a broader focus than most…
*We make no representation or warranty as to the accuracy, reliability or completeness of the information relating to the property. Some information has been obtained from third parties and has not been independently verified*
207m²
711m² / 0.17 acres
1 garage space and 4 off street parks
3
2
Next Steps:
Talk to a mortgage brokerAgents
- Loading...
- Loading...
Loan Market
Loan Market mortgage brokers aren’t owned by a bank, they work for you. With access to over 60 lenders they’ll work with you to find a competitive loan to suit your needs.